investment: NOVO Energy AB – Volvo Cars Battery Gigafactory
scope: review and optimisation of the Basic Design, detailed design and shop detailing of the steel structures
location: Gothenburg / Sweden
schedule: 2023 – 2025
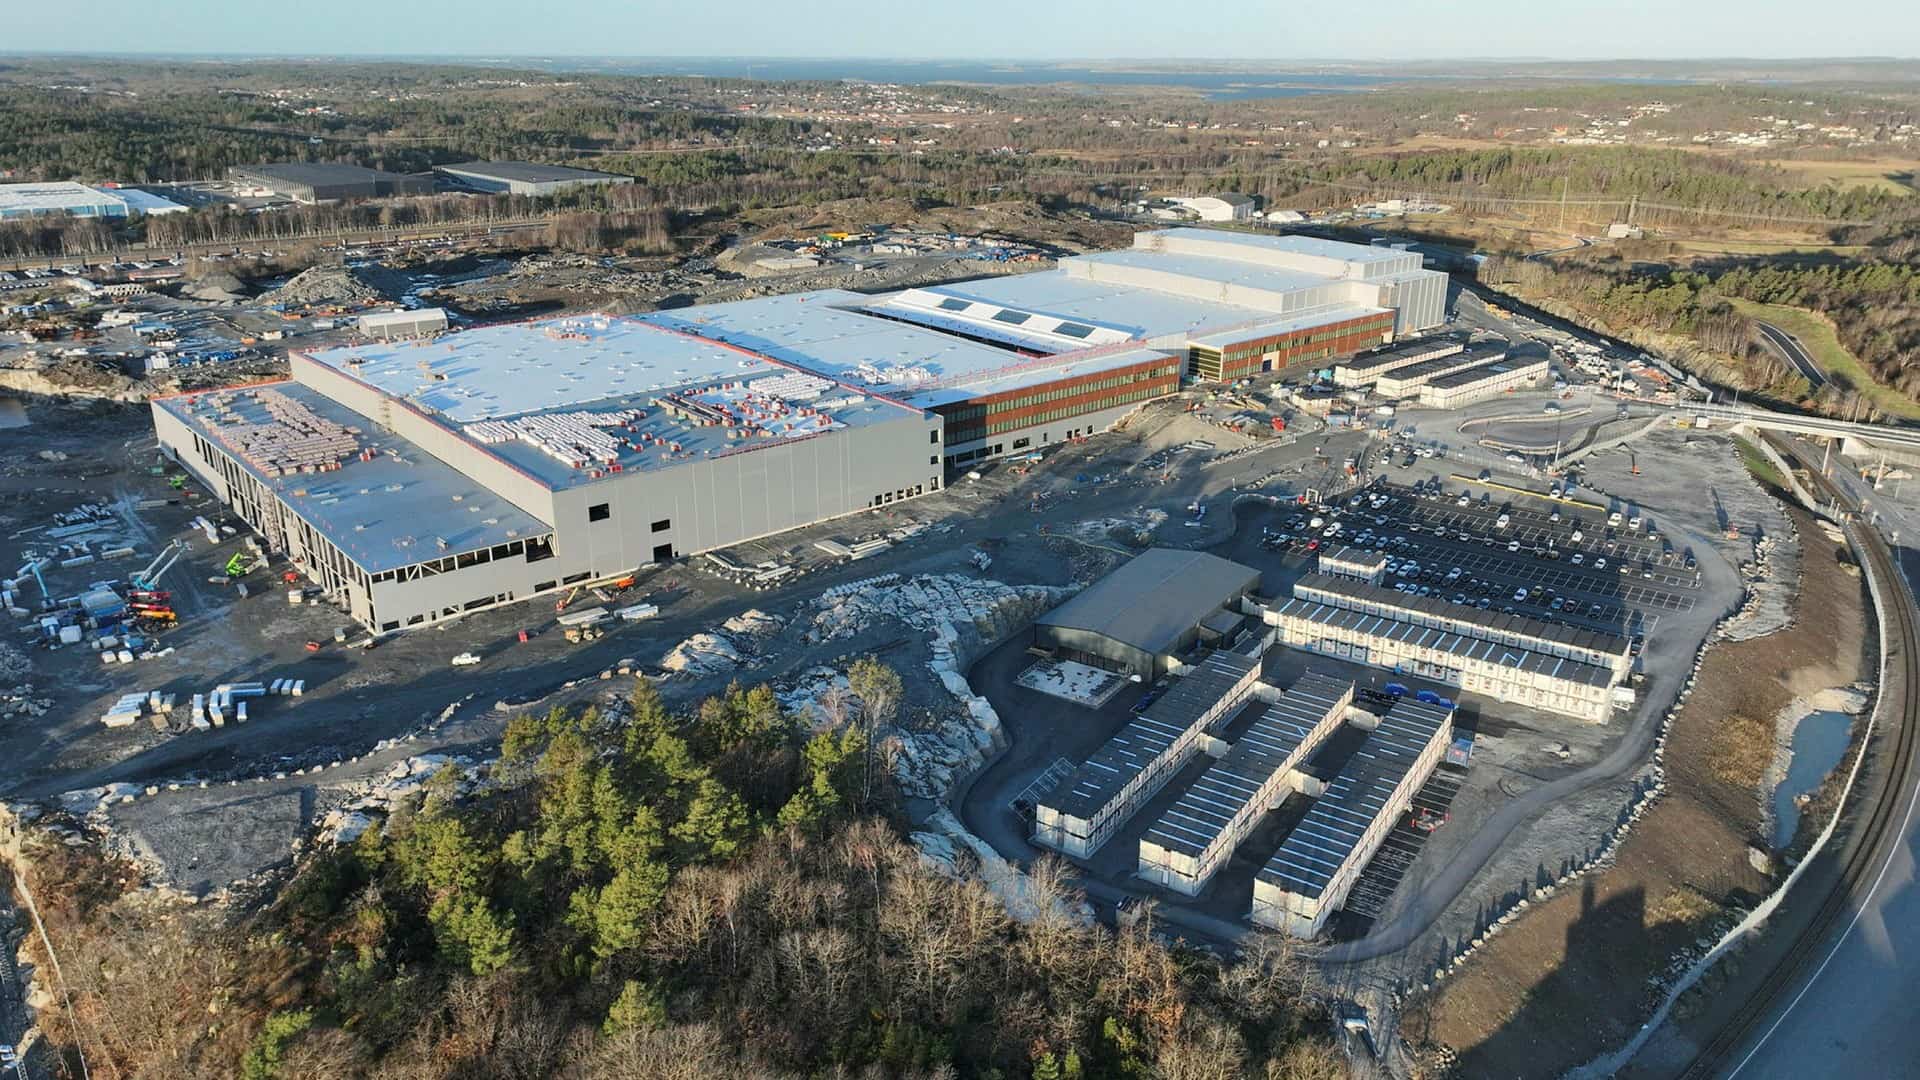
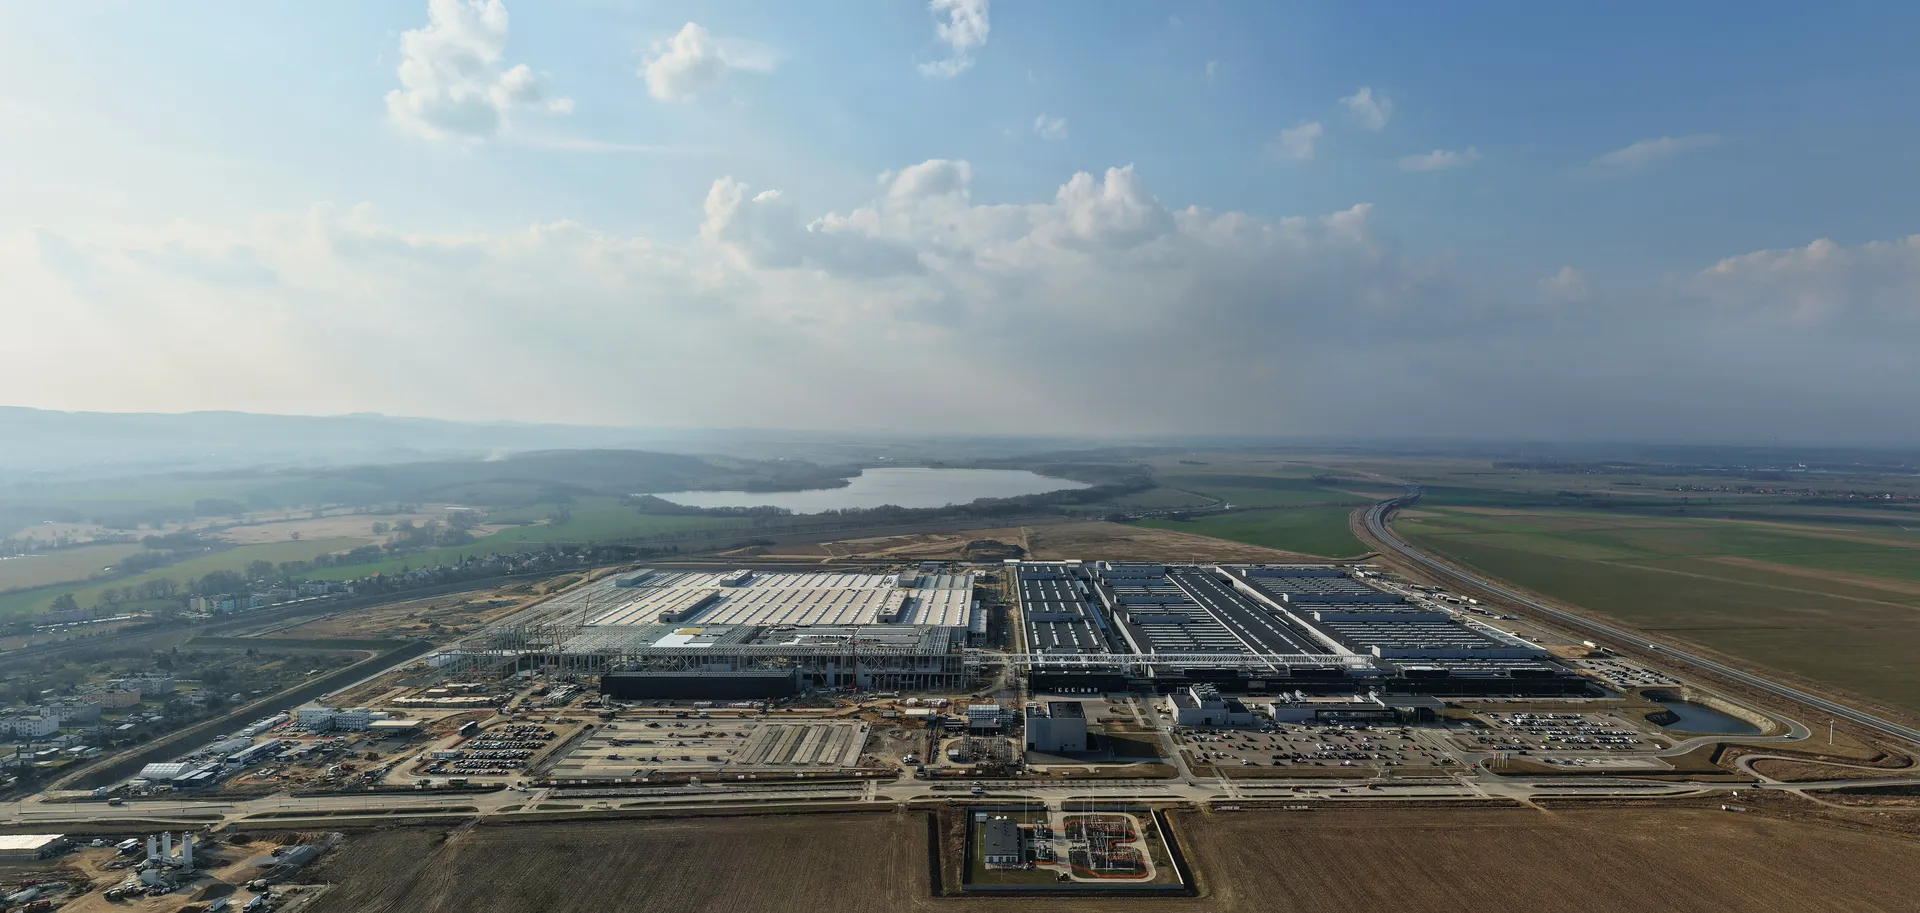
The NOVO Energy AB – Volvo Cars Battery Gigafactory is a battery cell factory of approximately 130,000 m² with a target capacity of up to 50 GWh per year, being built in the Torslanda district of Gothenburg, immediately adjacent to the Volvo Cars plant. Construction began in 2023. The facility also adjoins the new Volvo Cars battery assembly plant.
Our involvement began at the Basic Design review stage. The scope was not confined to checking the incoming documentation: we introduced a series of amendments and optimisations, which were subsequently developed into the detailed design and shop detailing.
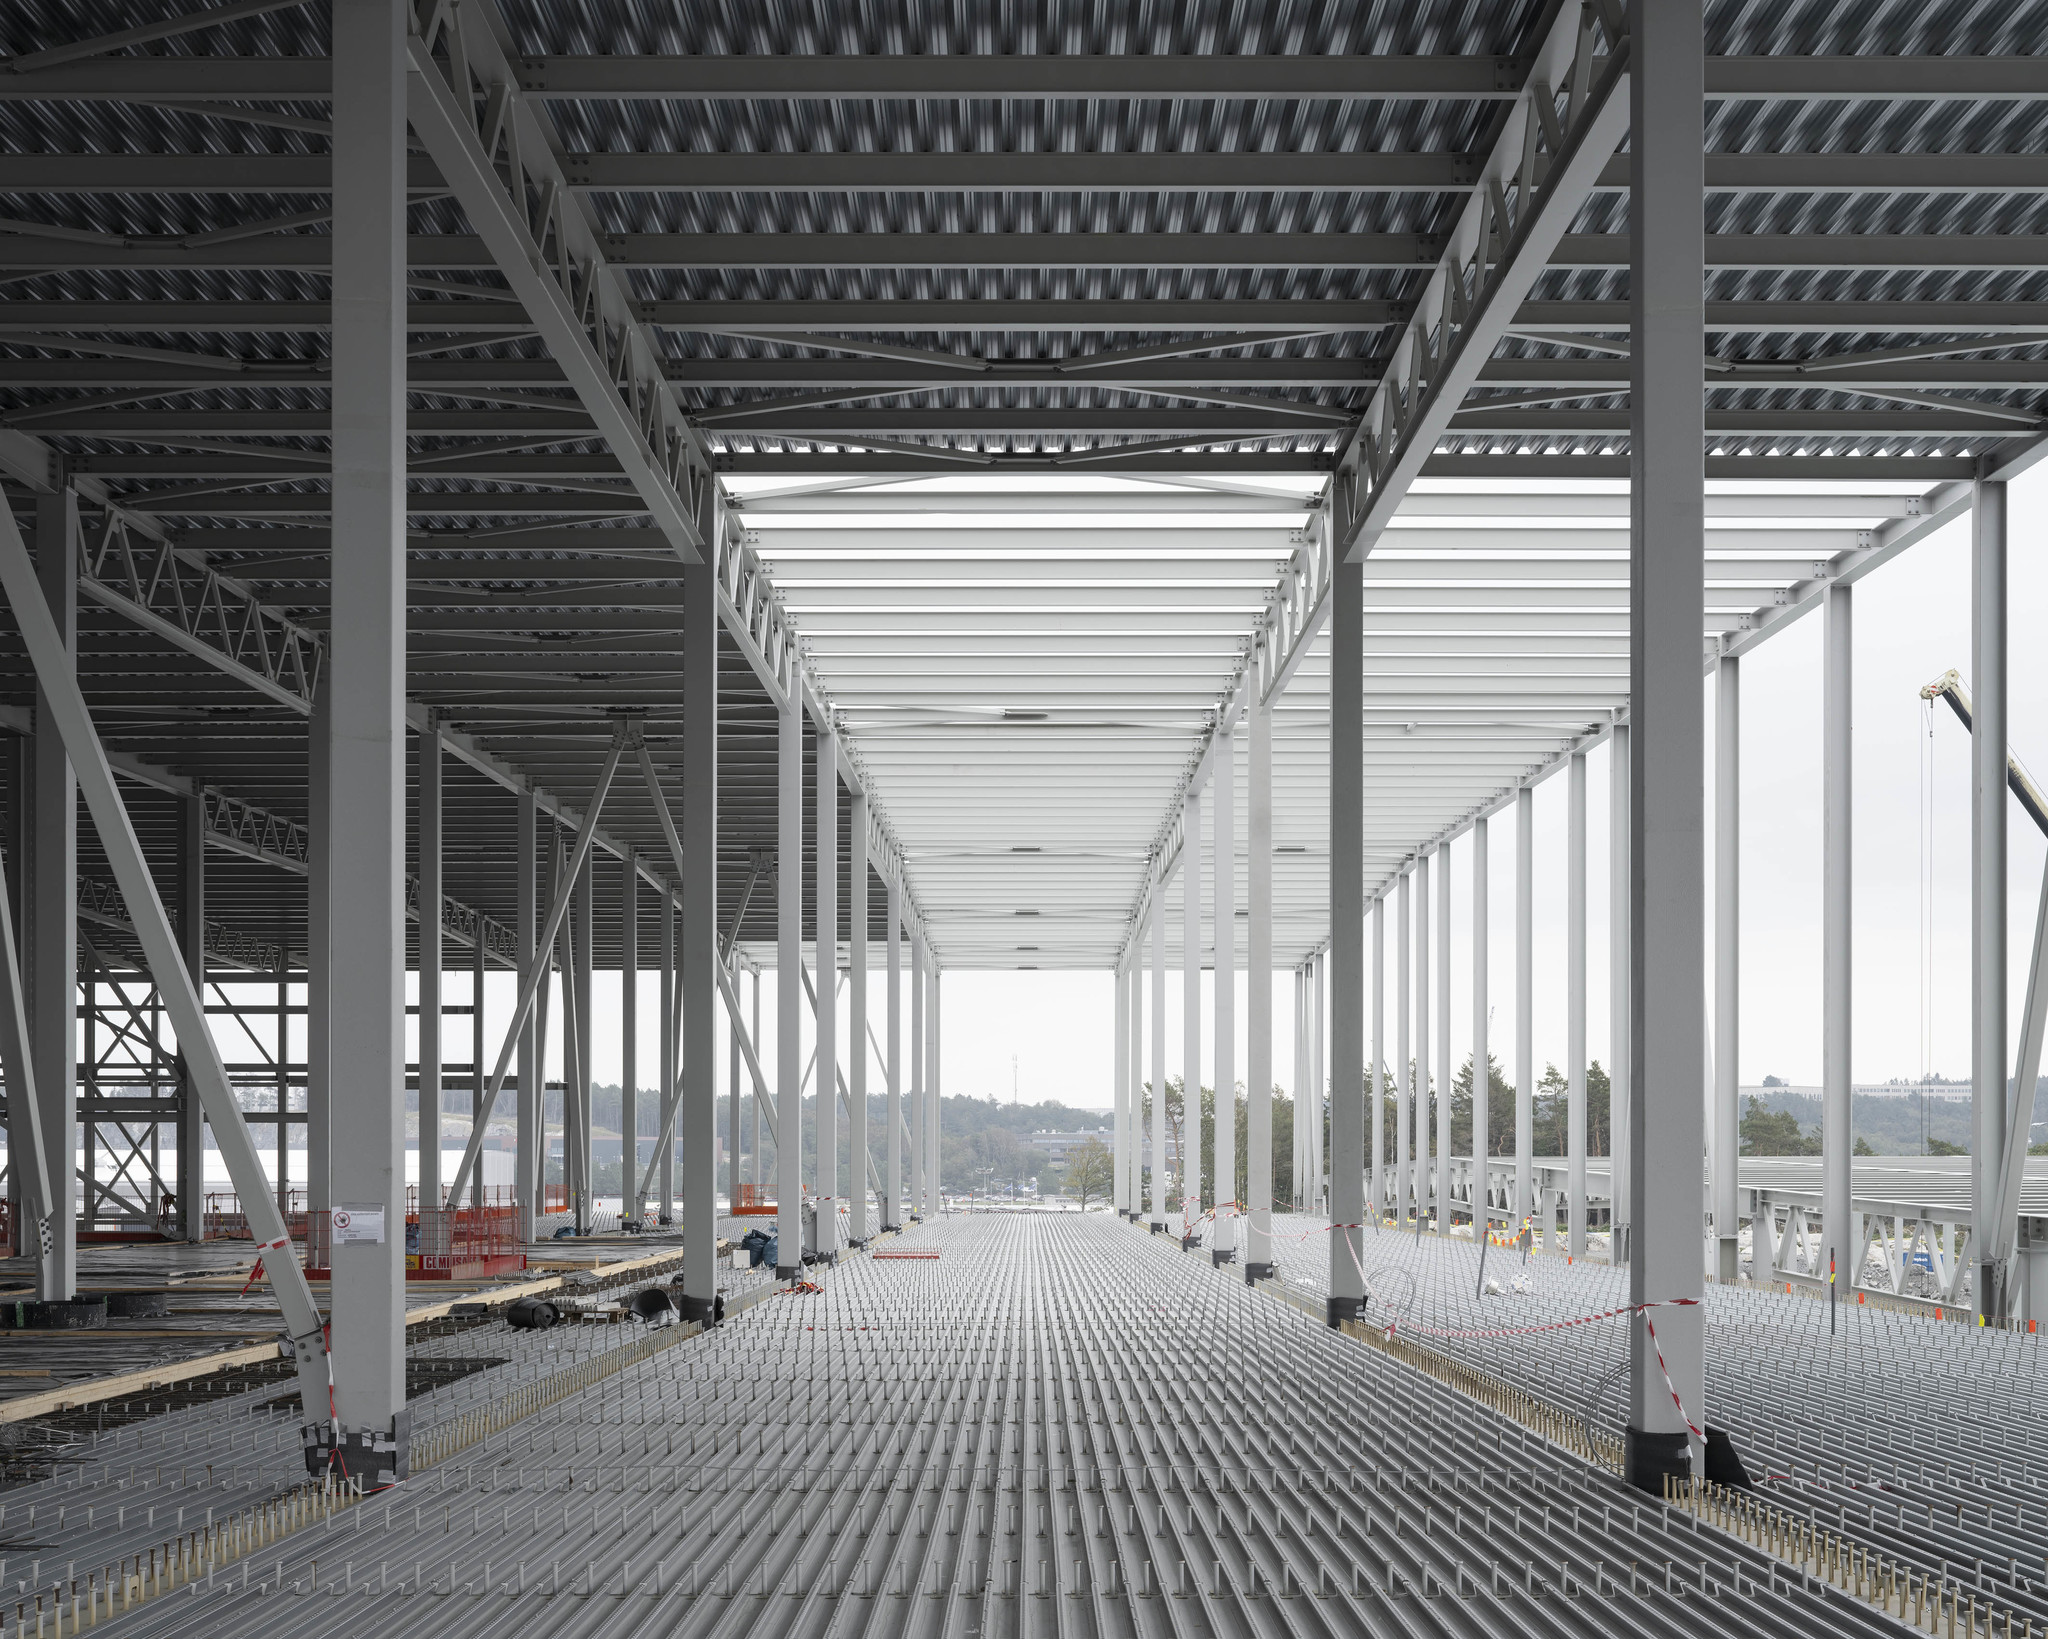
A key structural issue was the composite floor slabs, some 85,000 m² in total. Composite action between the steelwork and the concrete was achieved with headed shear studs, while the slab itself was designed with mixed reinforcement: conventional bar reinforcement supplemented by steel fibre reinforcement. This solution made it possible both to limit the shrinkage of the concrete and to reduce significantly the quantity of conventional reinforcement, while maintaining the strength parameters required by the client. The slab was developed together with Primekss, the originator of the PrīmX technology — steel fibre reinforced self-stressing concrete, in which the controlled expansion of the admixture, restrained by the fibres, offsets shrinkage.
The optimisations translated into lower steel consumption and into additional clear space beneath the slabs, which is significant in a facility with such a high density of process services.
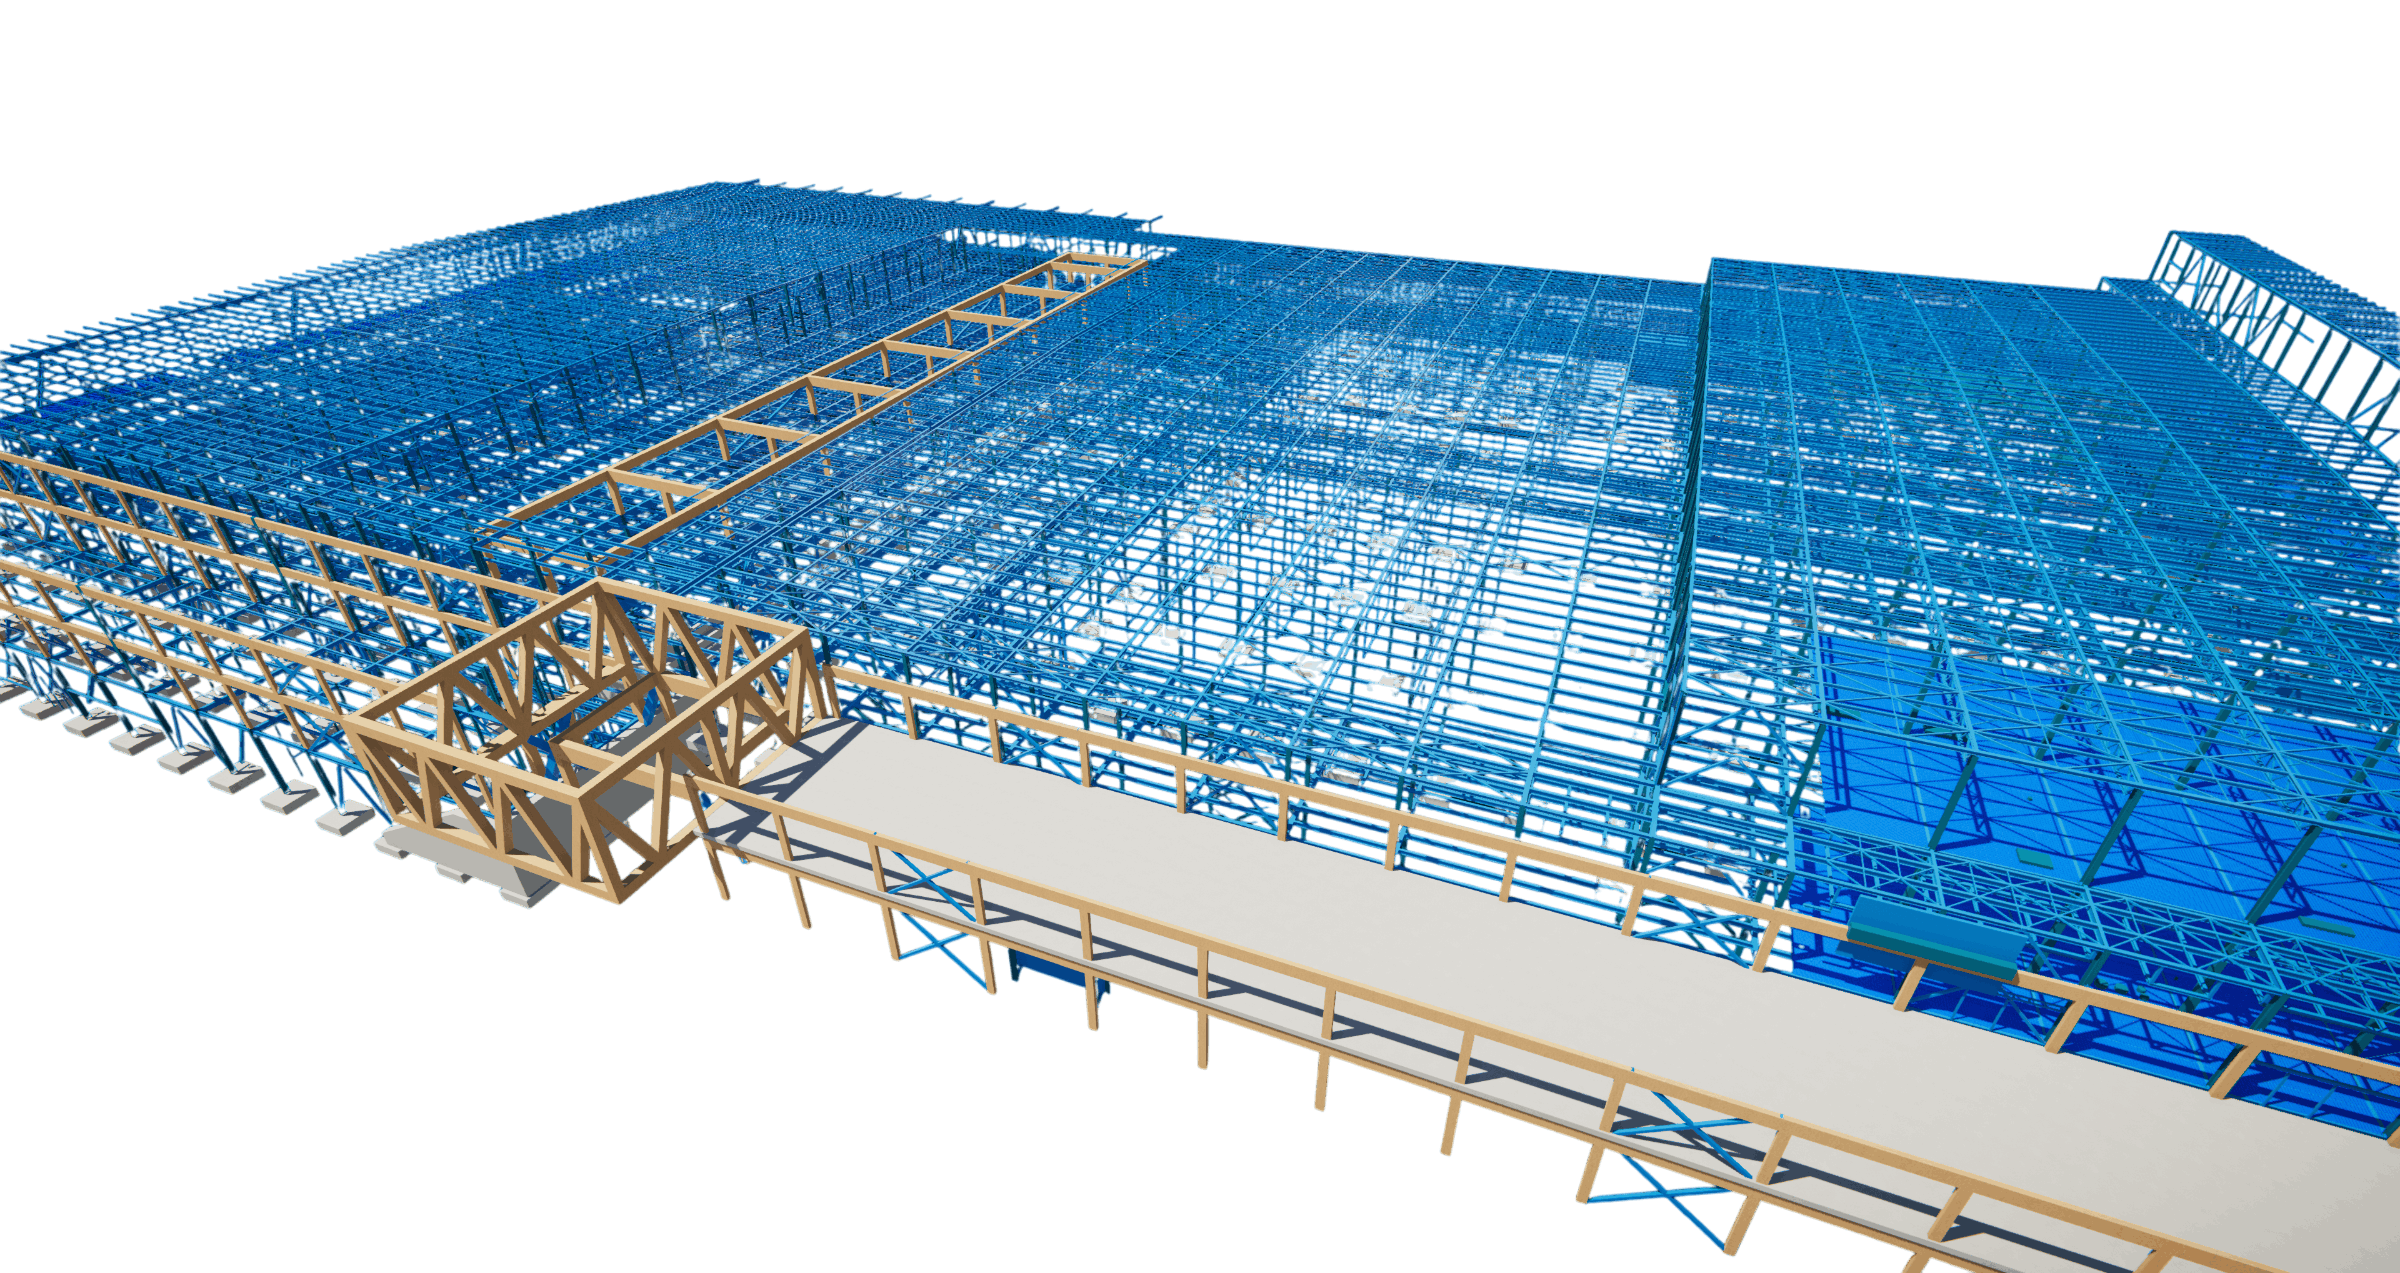
The whole structure was developed in a 3D model in Tekla Structures, which also covered the composite slabs with the stud layout, reinforcement and service penetrations. Design, fabrication and at times erection as well were carried out in parallel.
Plant complex founded on rock
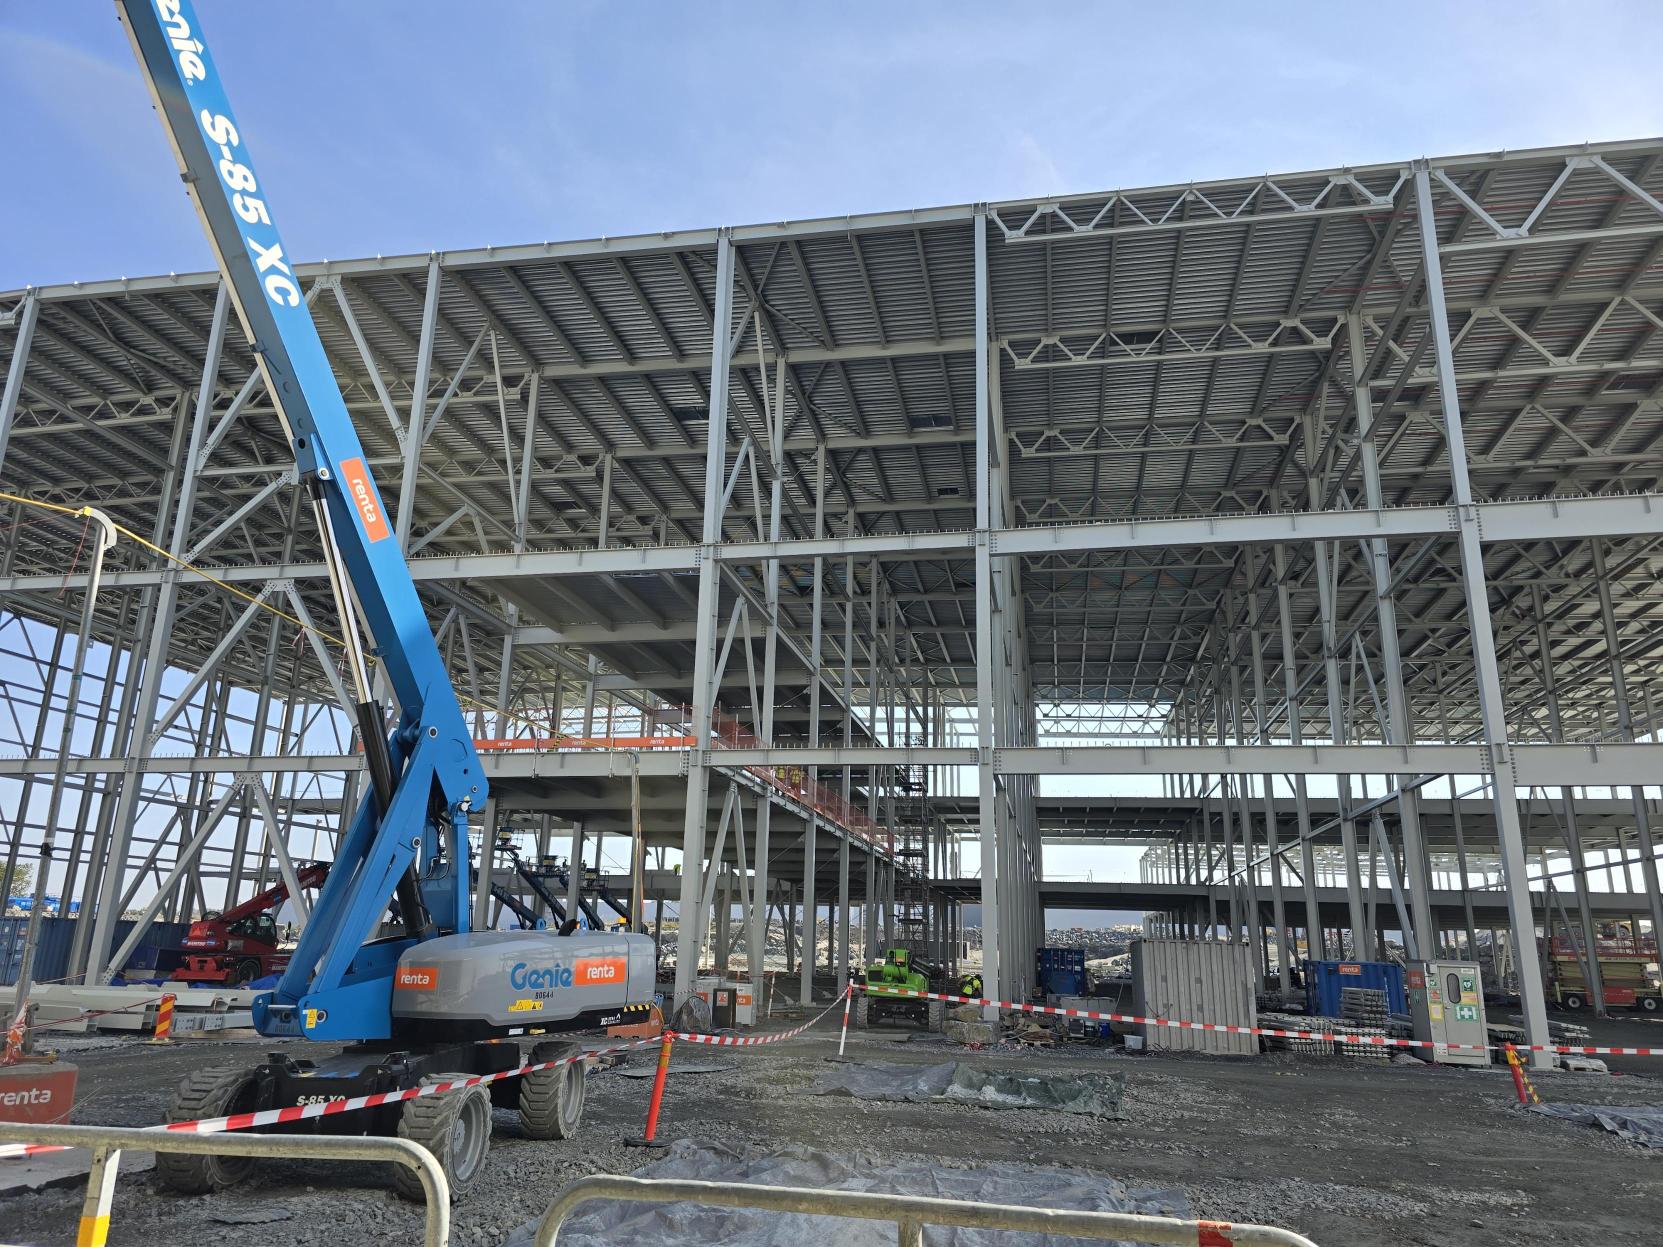
An extensive plant running in several stages at once — some buildings already clad, others still in bare steelwork.