investment: expansion of the Volkswagen Września plant
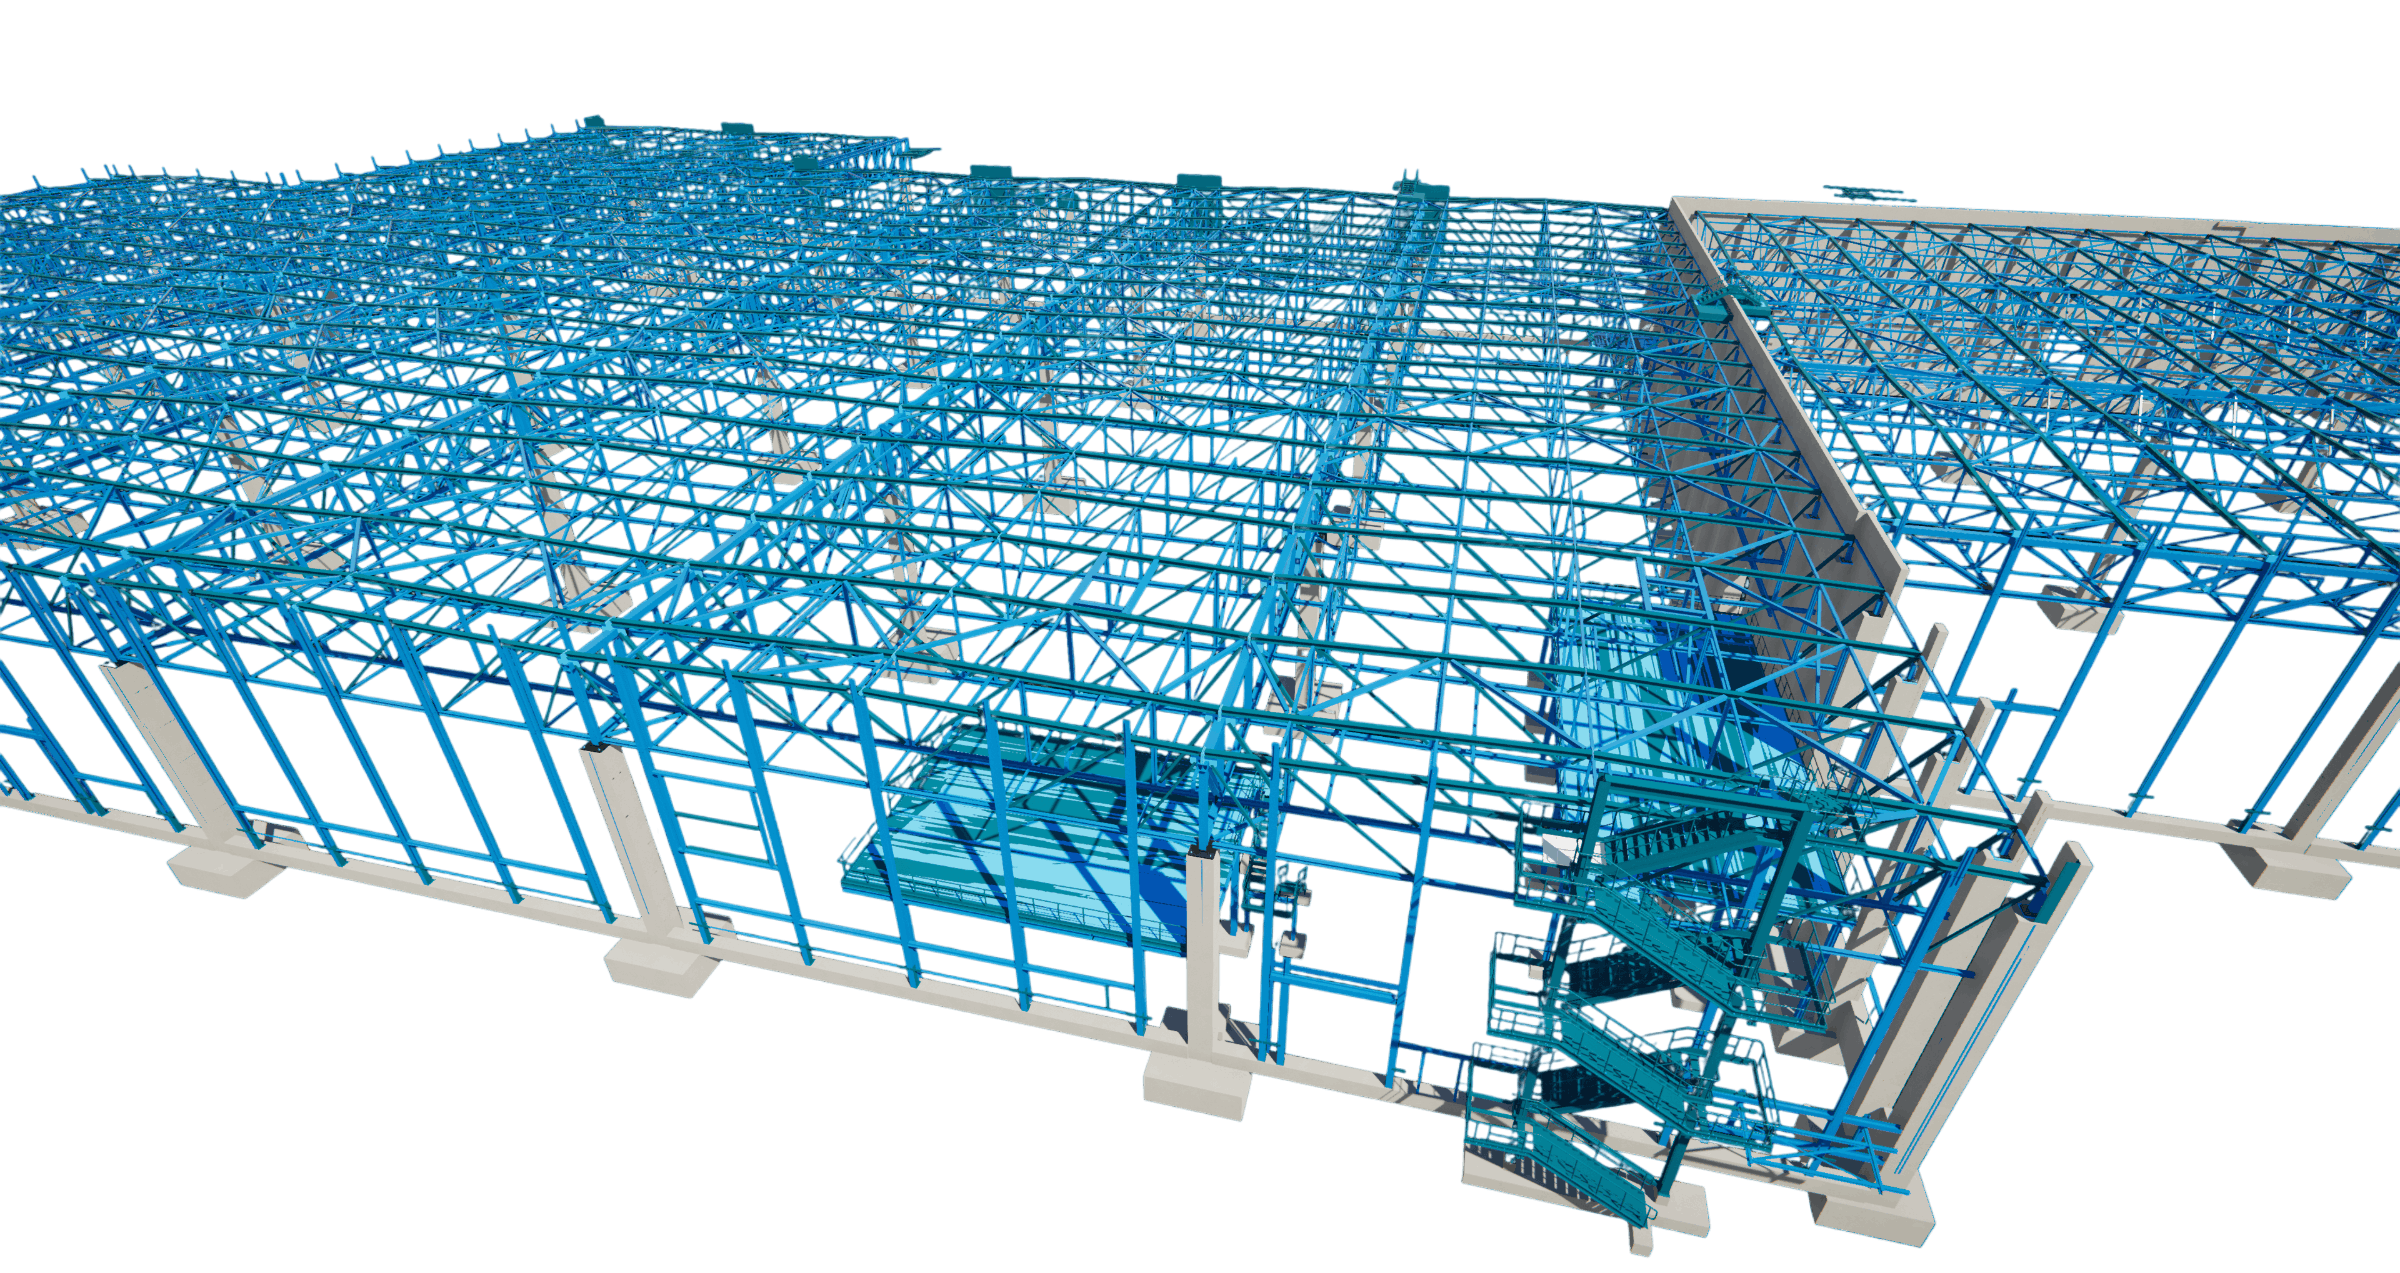
scope: shop detailing and connection design of the steel structures
location: Września / Poland
schedule: 2025 – ongoing
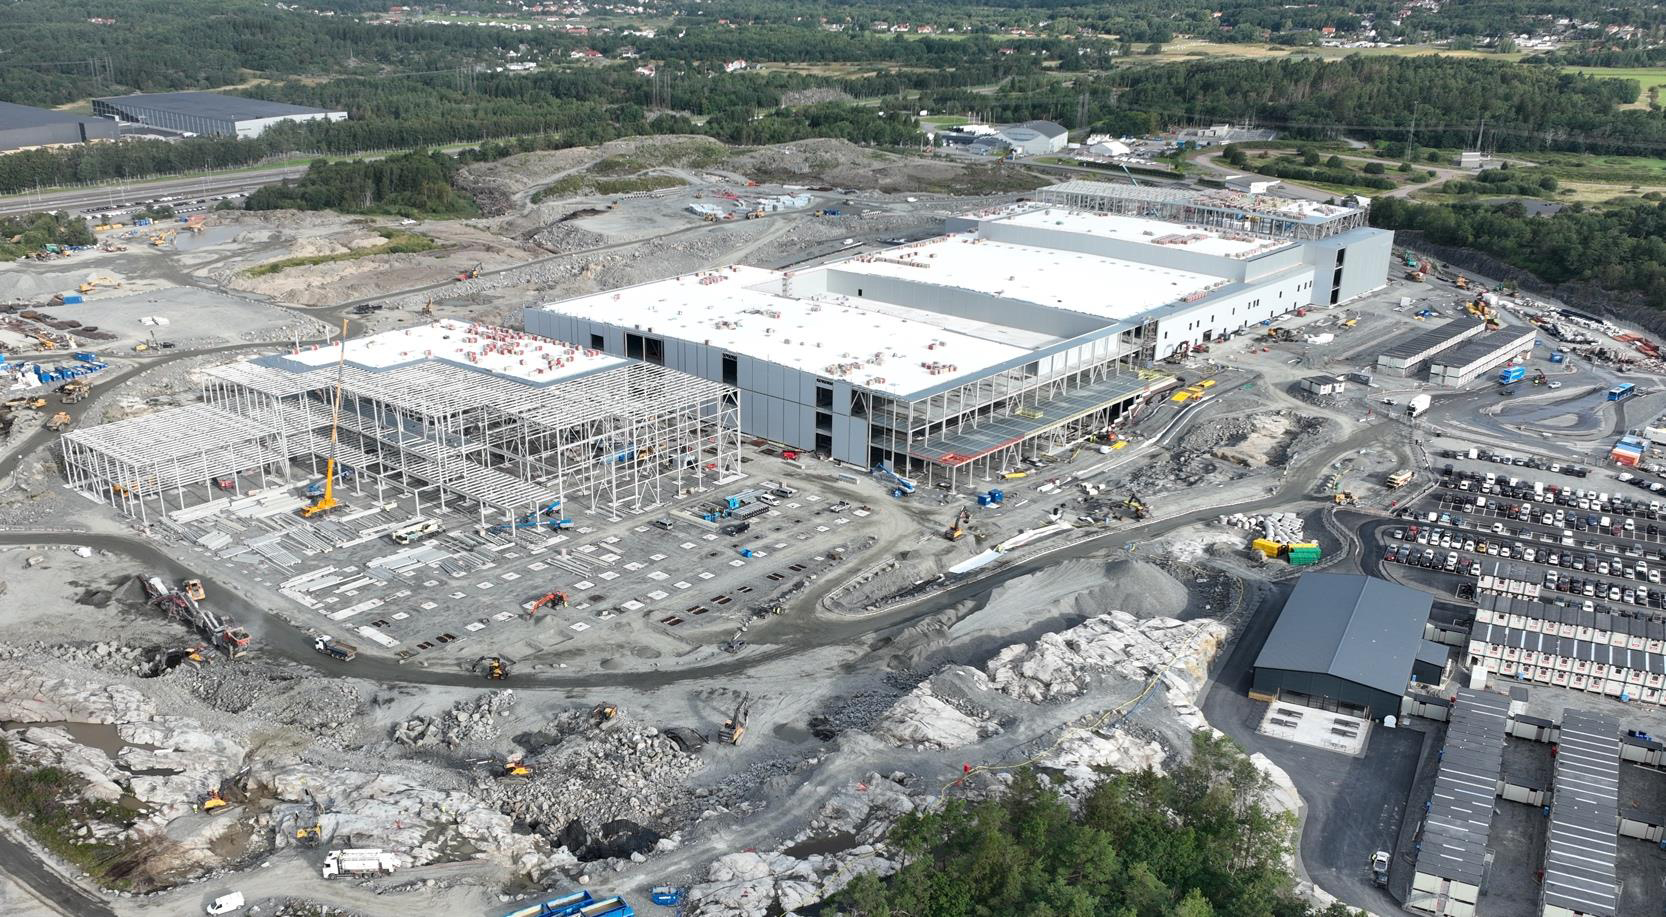
The Volkswagen Poznań plant in Września has been in operation since 2016 on a 220-hectare site, today comprises over 326,000 m² of halls and produced 103,000 vehicles in 2025. The current expansion adds 60,000 m² of new floor area: a 35,000 m² hall for production on the electric Crafter platform and a 25,000 m² hall complex for battery storage and logistics. The halls will house eight new production lines with an automation level above 85%, and 27 hectares of the site have been set aside for a photovoltaic farm. Completion is planned for the second half of 2027.
We were involved in the construction of the plant as designer of the steel structures and, years later, are also taking part in its expansion, in connection with the ongoing shift towards zero-emission vehicles. Our scope covers shop detailing and connection design for the steel structures of the new halls.
The scale of the foundation works illustrates the character of the investment: some 1,200 piles with a combined length of nearly 20 km and 145 precast reinforced concrete columns, each weighing over 50 tonnes. The steelwork must match this arrangement to millimetre accuracy: the fabrication drawings and connection design are prepared for the predetermined geometry of the precast units, with limited scope for adjustment on site.
The new halls are being built within an operating plant running at around 450 vehicles per day.
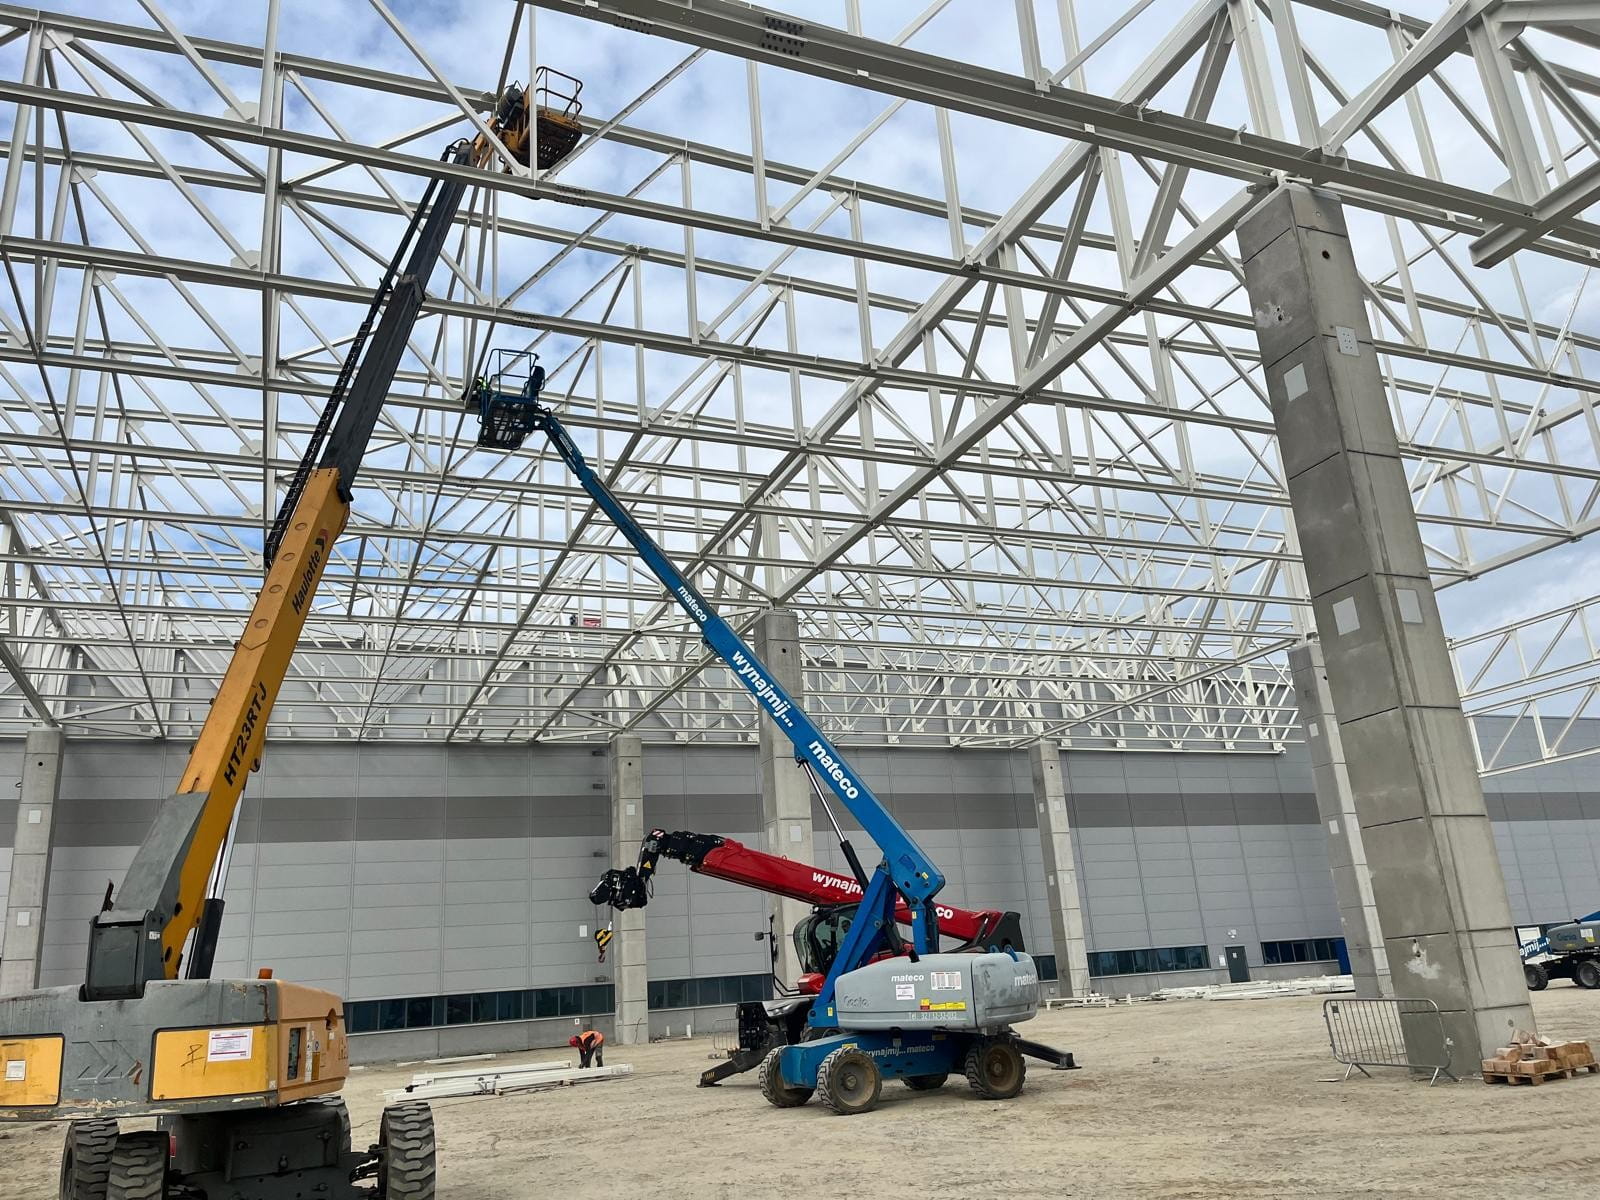
Bolting the connections at the eaves
Two boom lifts work on the bolted connections at the eaves once the trusses span the full width of the building.
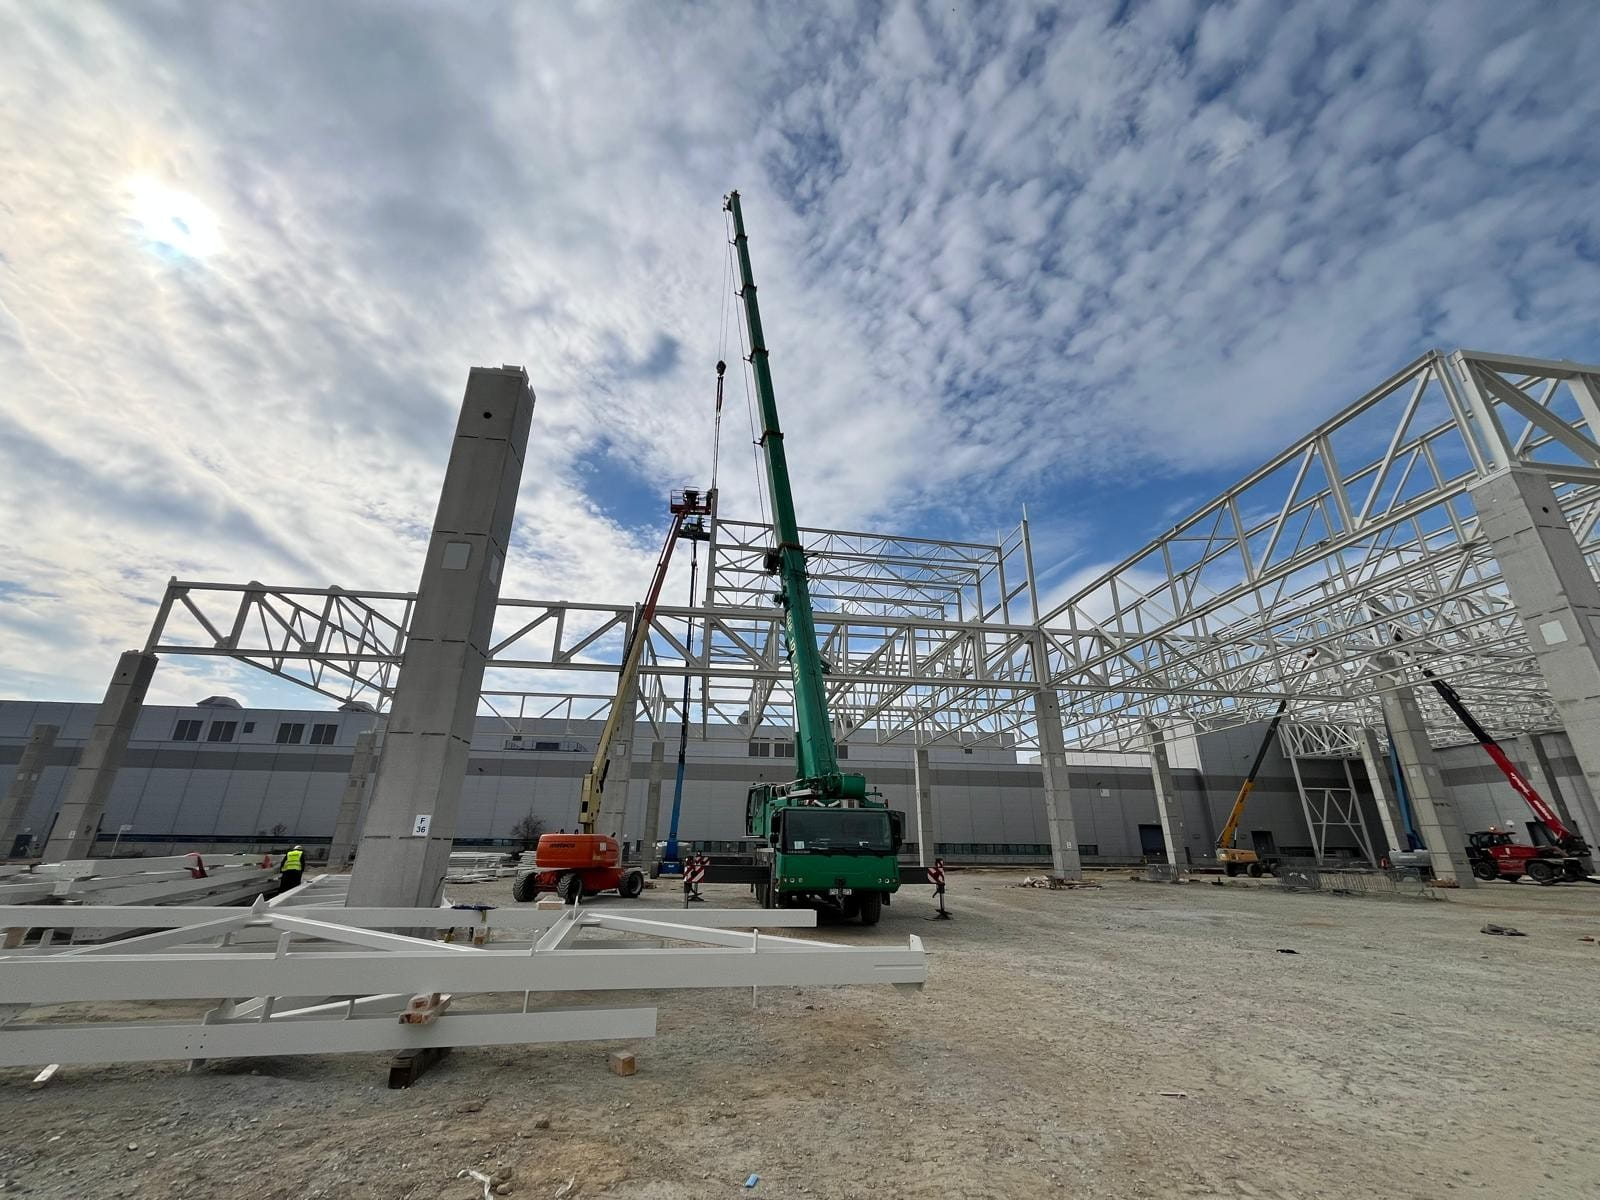
First braced bays
Trusses laid out on timber blocking in the foreground, ready for lifting. In the background, roof trusses are being assembled using a crane and a boom lift.