project: academic sport and didactic centre in Łódź
scope of work: workshop design of steel roof structure
location: Łódź / Poland
timeline: 2014 – 2016
In 2014, the construction of the Academic sport and didactic centre in Łódź began. The centre among other resources includes an olympic-size swimming pool with grandstands to accommodate 2,500 people. A smaller diving pool with a depth of 5.8 metres will be built next to it, while it’s also foreseen a separate pool with an artificial current to be used for performance tests. A great asset for training future generation of scuba divers, lifeguards and firefighters.
The sport section will house a hall for team games (football, futsal, volleyball, basketball) with stands for 1,500 spectators. Below this two squash courts, a gym and rooms for martial arts and fitness are located. On the top floor, three conference rooms, a multimedia centre with a recording studio are planned. The complex will also feature a 17-metre-high climbing wall.
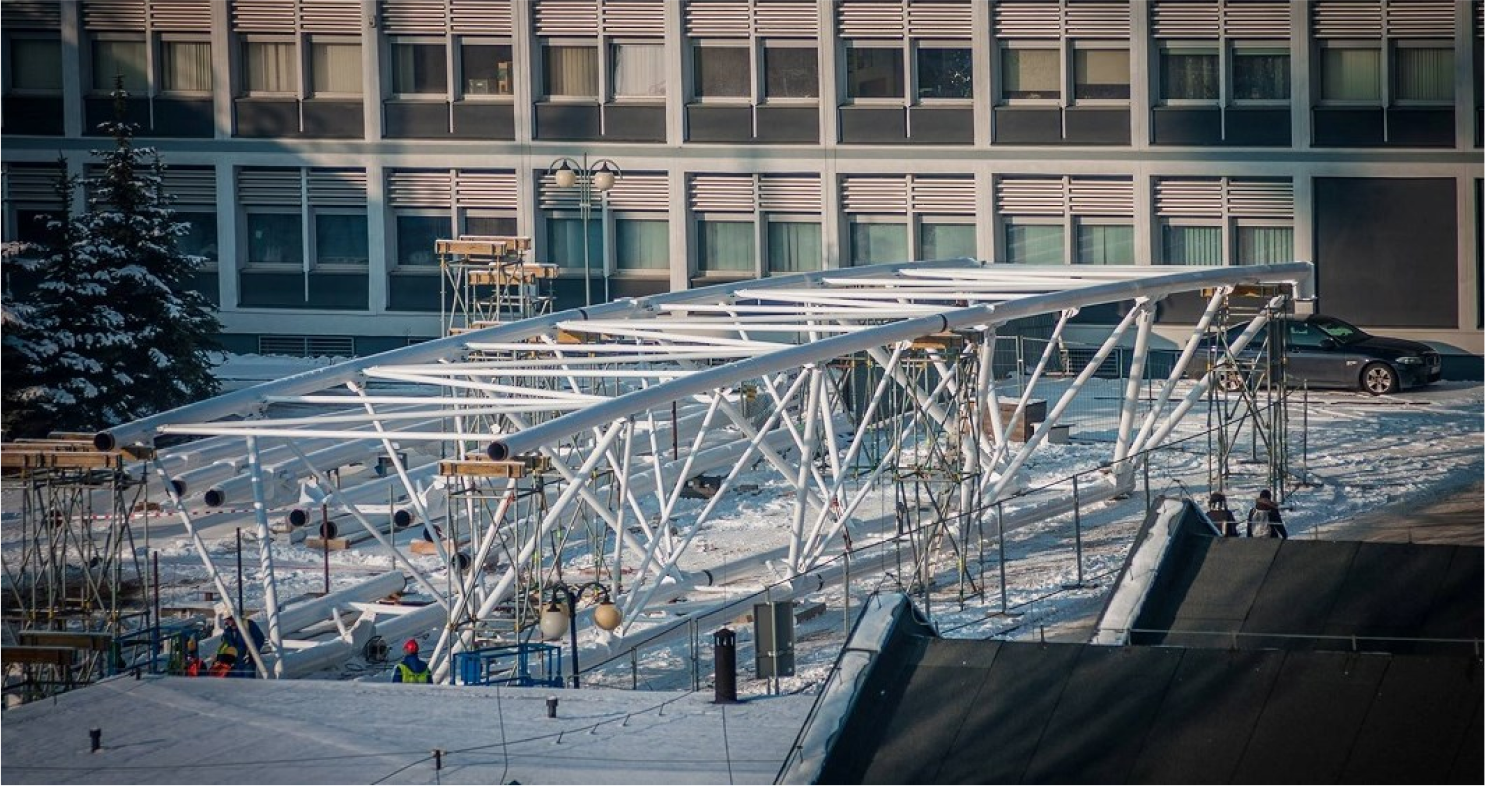
Our office was commissioned for the workshop design of the steel roof structure. Covering over some of the smaller rooms was designed as trusses and plate girders with a corrugated web. As the roofing support over the swimming pool and sports hall, a representative superstructure was foreseen – arched space truss girders with a 50 m span.
In 2016, we won the Tekla BIM Awards for the 3D model of this very structure.