investment: Stegra — construction of a green steel plant
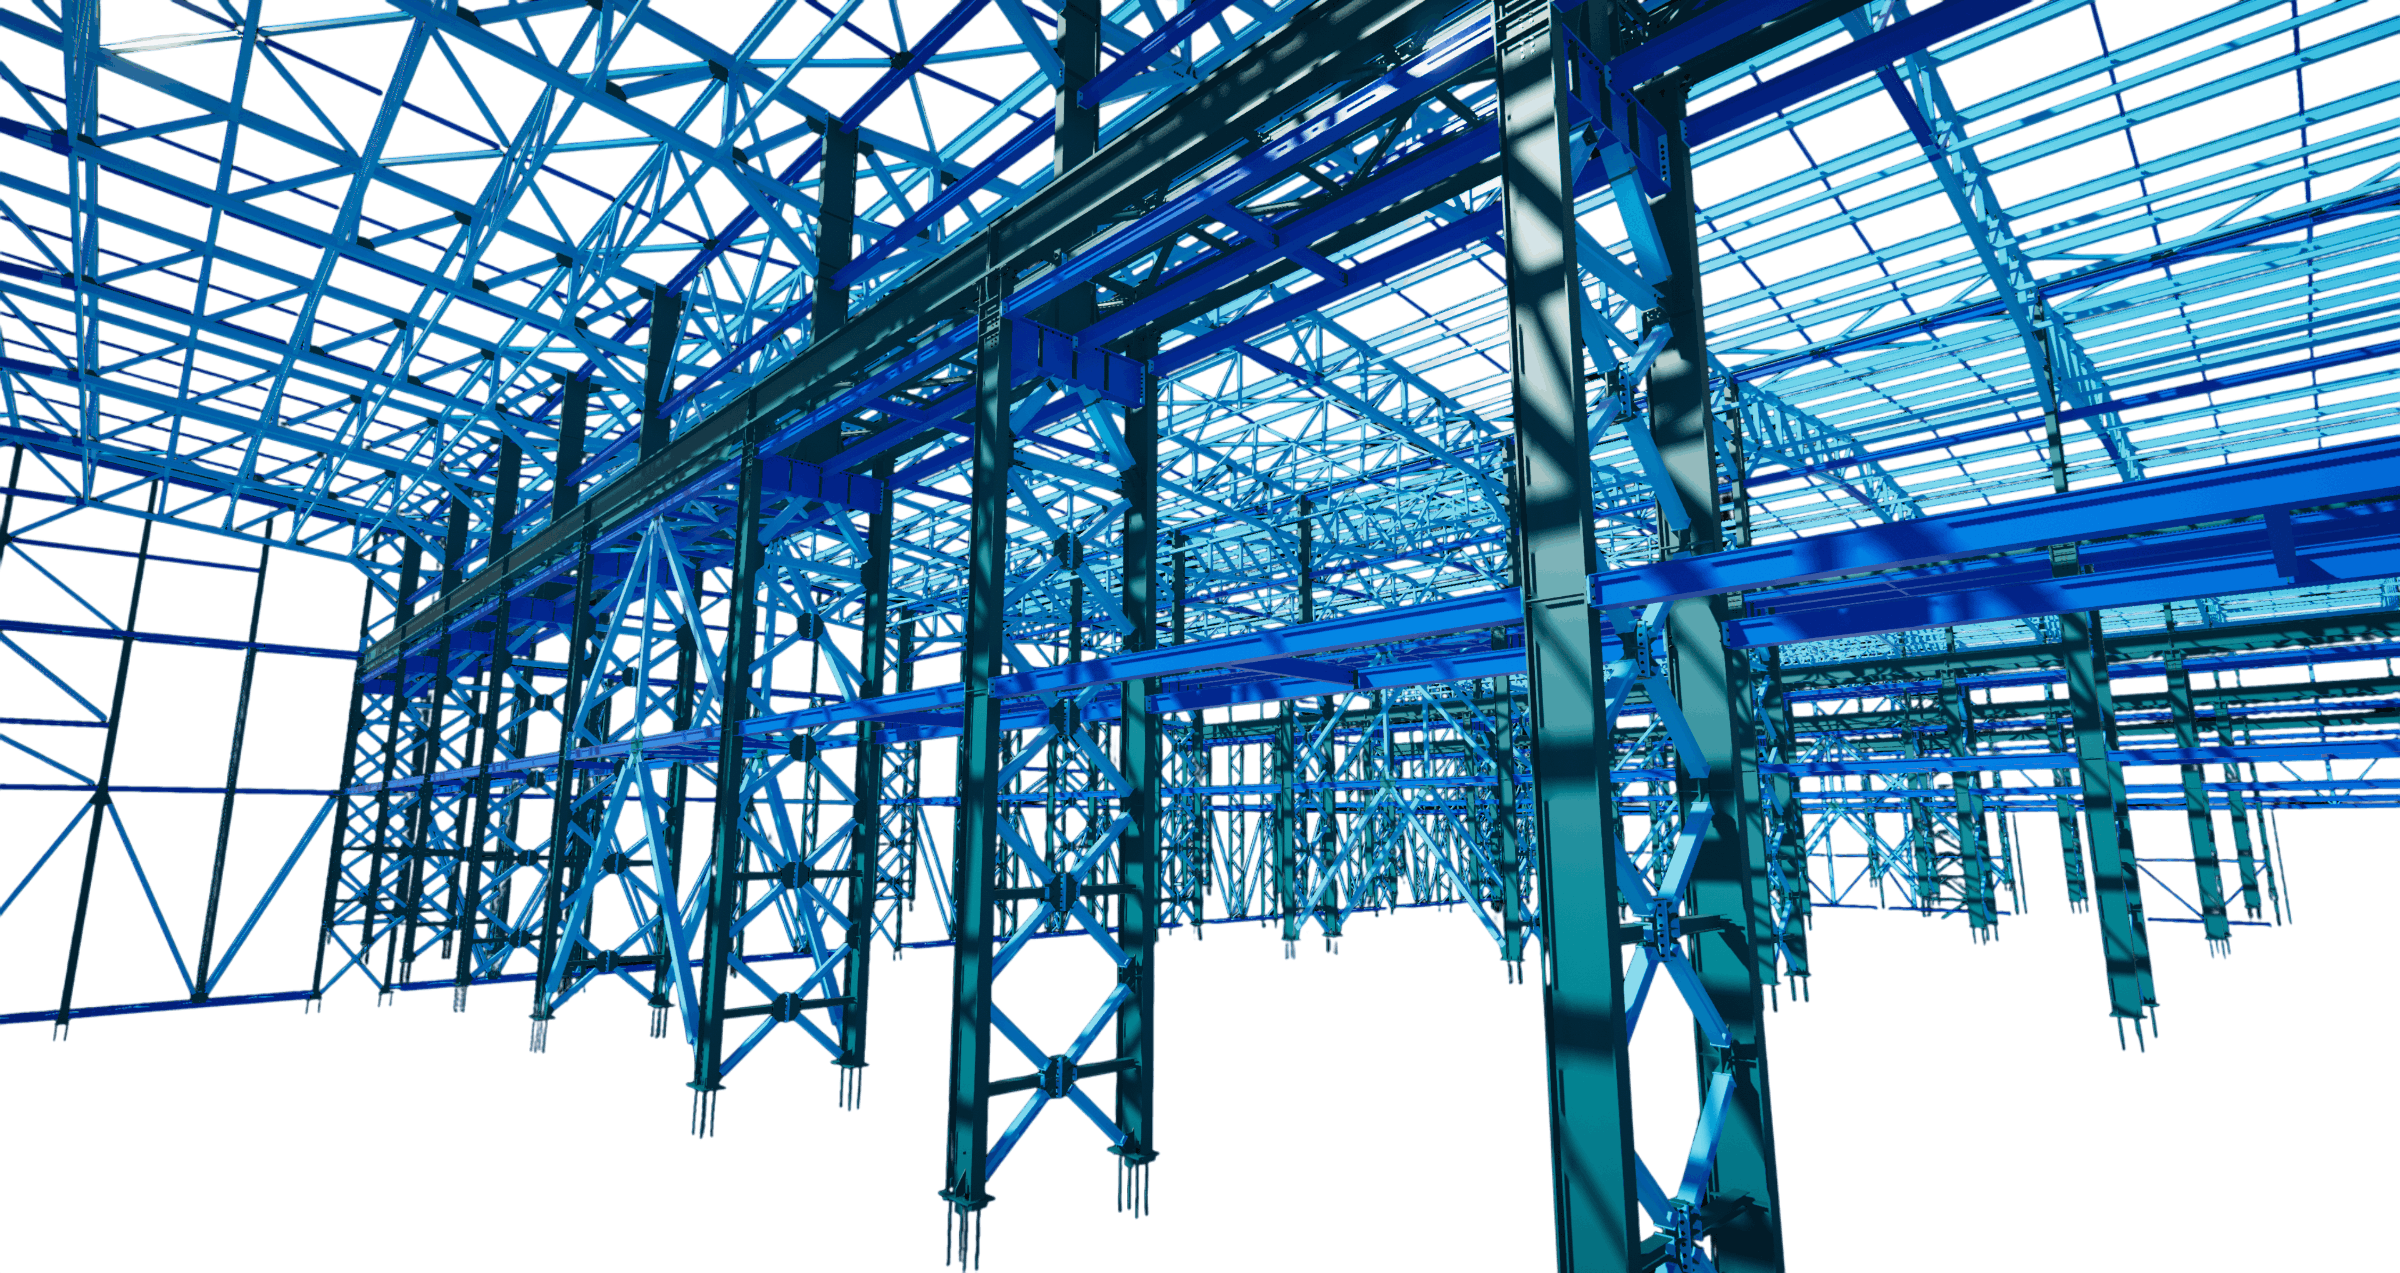
scope: optimisation of the steel structures with structural analysis, detailed design, shop detailing and connection design
location: Boden / Sweden
schedule: 2025 – ongoing
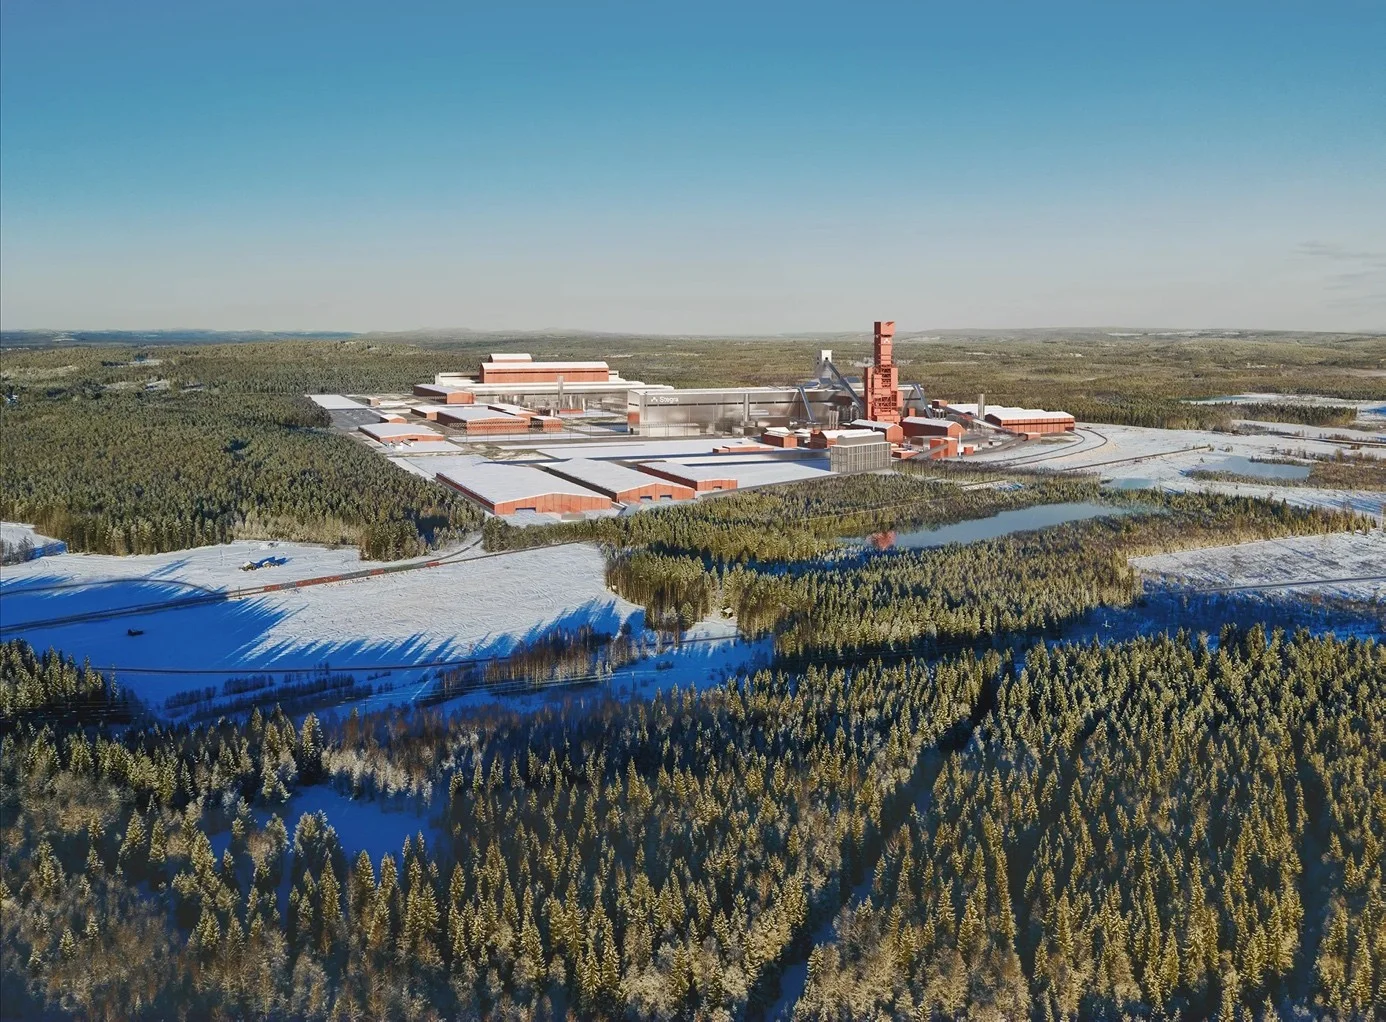
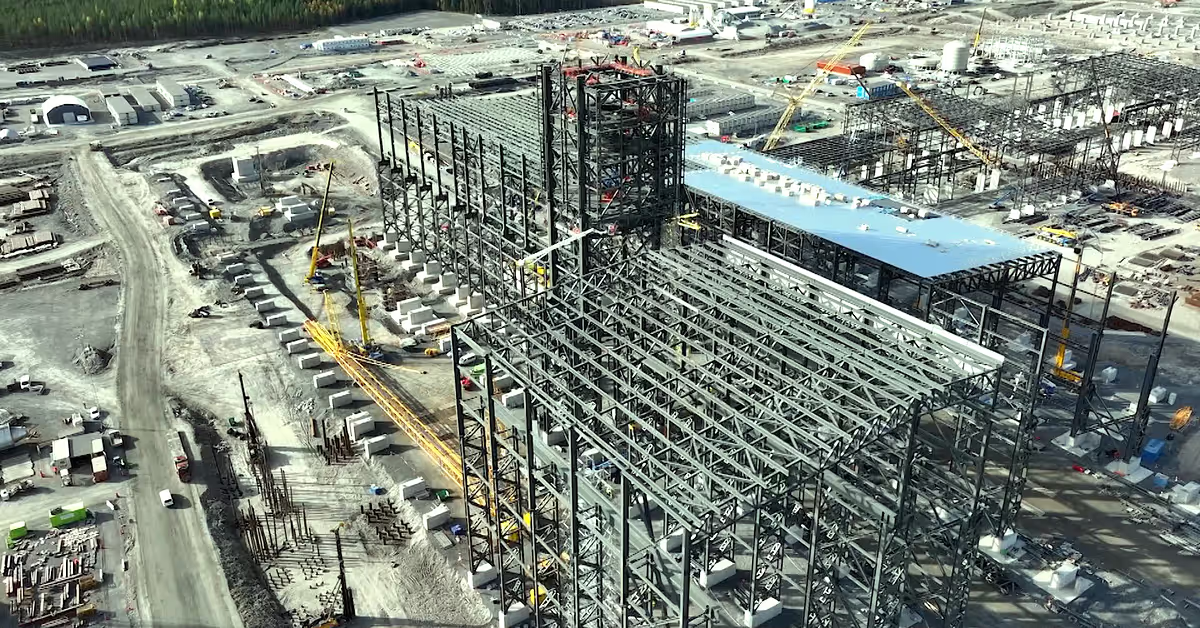
Stegra in Boden is an integrated steel plant being built on a site of approximately 270 hectares, divided into the iron and steel section (200 ha) and the hydrogen plant (70 ha). It comprises an electrolyser plant rated at 700 MW, a 145 m direct reduction tower in which hydrogen replaces coal, and a melt shop with a 180-tonne electric arc furnace and a target output of 2.5 million tonnes of steel per year.
Our involvement began before the shop detailing stage. For the buildings covered by our commission we carried out optimisation of the steel structures with our own structural analysis, followed by detailed design, shop detailing and connection design.
The scope covered the primary steel framing of the process buildings, roof structures, bracing, connections and the numerous secondary members associated with the plant technology, including the ScrapYard building — the hall in which scrap is received and stored.
A characteristic feature of the plant is the range of structural solutions dictated by the processes themselves: alongside high-capacity steel and reinforced concrete structures there are buildings executed entirely in concrete, where the presence of metal components would interfere with the processes carried out inside. The hall envelopes are formed of sandwich panels. A second phase, planned for 2030, is to add a further direct reduction reactor and a second electric arc furnace.
The plant is located in northern Sweden, in close proximity to the Arctic Circle, which results in snow loads, design temperatures and erection tolerances that differ from central European ones.
Visualisation of the planned plant
Visualisation of the finished complex in the landscape of northern Sweden, dominated by the furnace tower in the process area.